



 +68

- Sale Price: $103,134
- MSRP: $142,400
- Save: $39,266
-
43ft long
-
14,664 lbs
-
Sleeps 7
-
5 slides
-
BunkhouseRear Kitchen
379MBL Floorplan


Specifications
| Sleeps | 7 | Slides | 5 |
| Length | 42 ft 7 in | Ext Width | 8 ft 5 in |
| Ext Height | 13 ft 6 in | Interior Color | SAND |
| Hitch Weight | 2785 lbs | GVWR | 16785 lbs |
| Dry Weight | 14664 lbs | Cargo Capacity | 2121 lbs |
| Fresh Water Capacity | 75 gals | Grey Water Capacity | 78 gals |
| Black Water Capacity | 39 gals | Tire Size | 16" |
| Furnace BTU | 35000 btu | Number Of Bunks | 1 |
| Available Beds | King | Refrigerator Type | 12V Stainless Steel Residential w/Ice Maker |
| Shower Size | 48" x 30" | Number of Awnings | 2 |
| Axle Weight | 7000 lbs | LP Tank Capacity | 30 lbs |
| Water Heater Capacity | 12 gal | Water Heater Type | Quick Recovery |
| AC BTU | 45000 btu | TV Info | LR 50" Smart TV, BR Smart TV |
| Awning Info | 13' and 21' Power with LED Lights | Axle Count | 2 |
| Washer/Dryer Available | Yes | Number of LP Tanks | 2 |
| Shower Type | Shower w/Seat | Electrical Service | 50 amp |
| VIN | 4X4FCMP2XV6015720 |
Description
Forest River Columbus fifth wheel 379MBL highlights:
- Rear Kitchen
- Loft
- King Bed Slide
- L-Lounge
- Two Power Awnings
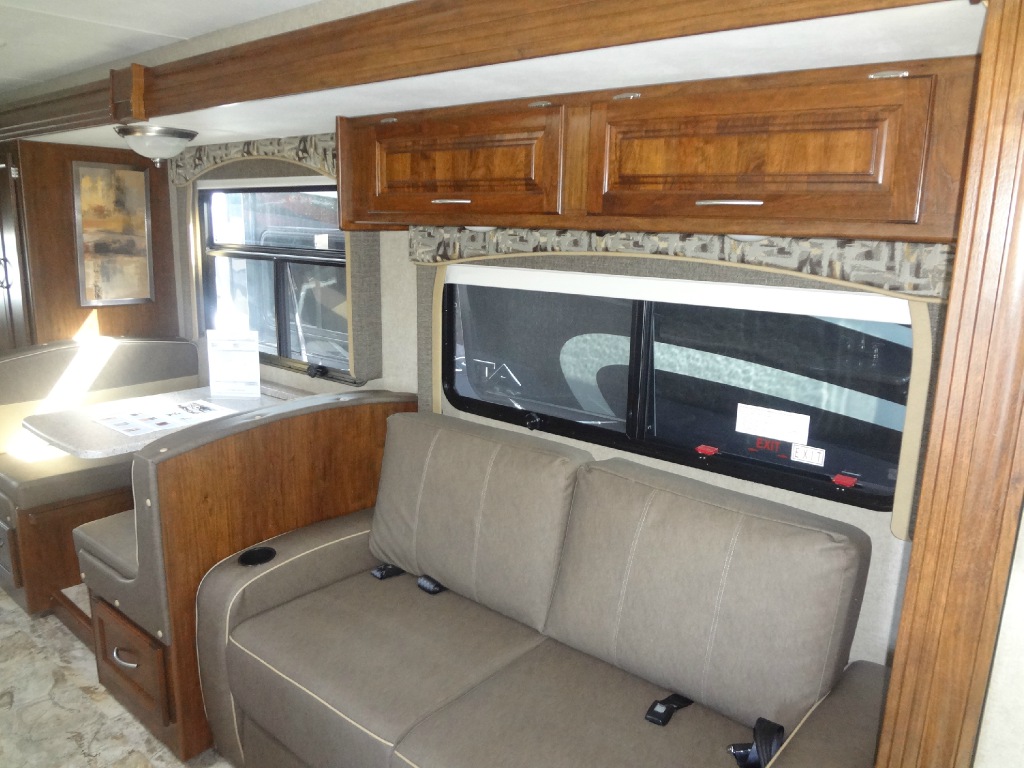
If you enjoy camping with a large group of family or friends, this fifth wheel will be perfect for you! There are five slides, giving your crew plenty of space to relax, plus there is a mid-bunk room with a tri-fold sofa, a 30" x 68" bunk, and a desk. And above this room is a 30" x 68" loft for even more sleeping or storage space. You can claim the front private bedroom all to yourselves which includes a king bed, front bench with dual wardrobes, plus a bedroom fireplace and Smart TV. Everyone can enjoy visiting together in the middle living room on the L-lounge by the entertainment center with a second fireplace. There is a table and chairs for dining space, plus a desk with a chair if you need to get some work done. And don't overlook the rear kitchen with a large refrigerator and pantry, all the appliances to make meals, plus ample counter space, including a bar top that overlooks the main living area!
Experience a different camping life with residential furnishings and high-end features in each one of these Forest River Columbus fifth wheels! Durable construction begins with a 101" wide body, an all-welded aluminum frame superstructure, and high-gloss fiberglass vacuum bonded walls and slide out ends with dual Azdel. You will appreciate the Lippert axles, MORryde CRE 3000 suspension system, and 16" wheels with nitrogen-filled tires for a smooth tow from home to campground. Additional exterior features include a tire pressure monitoring system, a heated utility convenience center, an outside sprayer, and slam latch on all the storage doors. Inside, you'll be met with many luxurious amenities, including residential style crown molding throughout, roller day/night shades, upgraded true solid surface countertops in the bath and kitchen, plus solid wood steps.
- VOYAGER PACAKGE
- COMFORT PACKAGE
- RVIA SEAL
Features
Standard Features (2027)
Exterior
- Slam Latches on All Storage Doors
- Magnetic Compartment Door Holds
- 2-Tone Aluminum Wheels
- Fiberglass Front Cap
- Heated Utility Convenience Center
- Black Tank Flush
- Outside Sprayer
- 2- 30 LB LP Tanks
- Entry Door with Window and Screen Door
- Battery Disconnect
- Power Awnings with LED Lights
- 6000 Lb Axles *Models 37' & Below
- 7000 Lb Axles *Models 38' & Above
- Crank Down Spare Tire
- Tire Pressure Monitoring System
- 2" Tow Hitch w/4 Pin Plug
- Large Tinted Windows Throughout
- High Density Foam Insulation
Interior Features
- Soft Close Hidden-Hinge Reinforced Doors & Drawers W/Upgraded Hardware
- Upgraded Crack/Mold/Mildew-Resistant Flooring
- Solid Surface Countertops Bath/Kitchen
- Solid Wood Slide Fascia
- Solid Wood Steps
- Roller Day/Night Shades in Main Areas
- LED Light Fixtures
- 3 zone Dimmable LED ceiling lighting
- All Cabinet Doors and Drawer Faces are Solid Hardwood
Furniture
- Sectional Sofa (Select Floorplans)
- Sleeper Sofa (Select Floorplans)
- Hardwood Dinning & Seating
- Power Theater Seating W/USB Charging & Storage (Select Floorplans)
Bedroom Features
- 15K A/C w/Heat Pump
- Mirrored Sliding Closet Doors
- Bedding
- Bedroom Storage with Soft Close Drawers
- Reading Lights with USB Charging Ports
- Overhead Bedside Storage with Outlet (Select Floorplans)
- Smart TV (Select Floorplans)
Construction Features
- 101" Wide Body
- All Welded Aluminum Frame Superstructure
- Heated & Enclosed Underbelly
- 5/8 Tongue-Groove Plywood Floor (Select Floorplans)
- 6' 11" Height Slides (Living Area)
- 2.5" Wide Truss 16'' on center w/ 8' x 8' Decking (0.5" thick)
- Heat Ducts in Out-of-Traffic Areas
- 12V Heat Pads On All Holding Tanks
- High Density, Closed Cell Spray Foam Front Cap
- 2" Sidewall with Block Foam Insulation
- High Gloss Fiberglass Vacuum Bonded Walls & Slide-Out Ends w/Dual Azdel
- Lippert Axles
- 16" Wheels
- Rear View Camera Prep
- Fiberglass Front Cap
- Upgraded Suspension
- Composite Slide Floors
- 2-10 Gauge Wires Run for Solar Expansion (up to 7500 watts)
- Patented 7' Ceiling Upper Deck Height
- Alpha Ply TPO membrane Roof
- Skirt Metal Mounted to frame
- 3 Zone LED Strip Ceiling Lighting (Dimmable)
- Curt Slipper Roller Suspension
- Dual 7,000 lbs. Axles with ABS (Anti Lock Breaks) and TPMS (Tire pressure Monitoring) *Models 38' & above)
Kitchen Features
- Trash Can w/Dedicated Storage
- Rollaway Sink Covers
- All Cabinets have Solid Hardwood Doors
- Kitchen Backsplash
- Solid Surface Counters
Bathroom Features
- Solid Surface Counter Top
- 3 Speed Power Vent
- Porcelain Toilet
- One Piece Fiberglass Shower Surround
- Medicine Cabinet
- Panty Storage with Adjustable Shelves
Appliances
- 3 or 4 Burner Stovetop w/Oversized Oven (Select Models)
- 12 Gal Water Heater W/Quick Recovery
- Washer / Dryer Prep
- Water Filtration
- Residential Size Microwave
- 35,000 Btu Furnace
- Starlink Prep
- (3) 15K Ducted A/Cs
- 5,000 BTU Electric Fireplace
- 12V Residential Size Refrigerator w/Ice Maker
- Smart TV
- Ceiling Mount Bluetooth Speaker
Comfort Package Forced
- Dinning Seating Included
- 2 Folding Chairs (Select Floorplans)
- Marine Grade Woven Flooring in Slides
- Pop-Up Recepts
- Ceiling Fan in Living Room (Most Models)
- 5,000 BTU Electric Fireplace (APPLIANCE FEATURE)
- Porcelain Toilet
- Washer / Dryer Prep
- Aluminum Framed Bed Base
- Bedroom Smart TV *Some Models
- Fiberglass Shower Surround
- Wall Mounted Free Standing Dinette Table w/Drawer (Some Models)
- Residential Size Appliance Package w/18 cu. ft. 12V Refrigerator & Large Range
- Upgraded Residential Style Hardware w/ Soft Close Doors & Drawers
- Day/Night Privacy Roller Shades in Main Areas
- Smart TV w/Bluetooth Audio
- Power Theater Seating w/USB (Model Specific)
- Aluminum Bed Frame Base
- Sleeper Sofa (Model Specific)
- Sectional Sofa (Model Specific)
Voyager Package Forced
- 6 - Point Hydraulic Leveling System
- Upgraded Suspension
- 6000 lb Axles with ABS Brake System *Models 37' & below
- 7000 lb Axles with ABS Brake System *Models 38' & above
- 2-Tone Aluminum Wheels
- Upgraded Pin Box
- High Gloss Fiberglass Vacuum Bonded Walls w/Dual Azdel Onboard
- Fiberglass Front Cap w/High Density Spray Foam Insulation
- 12 Gal Water Heater
- 3- A/C's 15K BTUs
- Heat Pump on Bedroom A/C
- Power Cord Storage Reel *Models 38' & Above
- 2" Tow Hitch w/4 Pin
- Tire Pressure Monitoring System
- Battery Disconnect
- 12V Heat Pads on Tanks
- Awnings w/ LED Lights
- Solid Entry Steps
- Syphon 360 Vent Covers
- Starlink Prep
- Ladder
- LP Quick Connect
- Back Up Camera Prep
- 260W Solar Panel w/30AMP Charge Controller & 1800W Inverter
- Composite slide floors
- Framed Windows
- Slide Toppers
- Standard Transfer Switch
- Upgraded Solid Steps
- 2nd Solar 10 gauge Wire to Roof with Boot
- Alpha-Ply Limited Lifetime Warranty Roof Membrane
Options
- Stackable Washer / Dryer
- Dual Pane Windows
- Full Body Paint
- Factory Installed Generator
- 2nd 260W Solar Panel
Please see us for a complete list of features and available options!
All standard features and specifications are subject to change.
All warranty info is typically reserved for new units and is subject to specific terms and conditions. See us for more details.
Due to the current environment, our features and options are subject to change due to material availability.
Save your favorite Rvs as you browse. Begin with this one!
-
Charlie from Hagerstown, MDGreat Service from Hunter Freeman and the service department.
We wanted to leave a shout out to the RV service team for fixing our camper issue quickly. We were preparing for a quick trip and de-winterized our unit and discovered a leak near the hot water heater. We called Keystone service technician Hunter Freeman and he let us bring our RV in that day! ... More » -
Mary from Daniels, MDAmazing Place & People
We went in looking and bought right away!! Everyone was great! Especially our salesperson Sam and the finance lady Jennifer!!! Sam kept in contract with me and Jennifer looked around to get us the best interest rate and she did amazing. We got a great interest rate! Everything went smoothly and LOVE ... More » -
Cristina from Chambersburg, PAExcellent service
We went and bought a rv and Gary helped us with service and fixed our issues he was very nice and professional
Loading
This site is being monitored by one or more third-party monitoring software(s) and may capture information about your visit that will help us improve the quality of our service. You may opt-out from the data that https://smart-pixl.com is collecting on your visit through a universal consumer options page located at https://smart-pixl.com/Unsub/unsub.html. Keystone RV Mega Center is not responsible for any misprints, typos, or errors found in our website pages. Any price listed excludes sales tax, registration tags, and delivery fees. Estimated monthly payment calculated with down payment and do not incude tax, title, prep or other applicable fees. You may qualify for a lower payment and/or rate. Submit an online credit application to learn more. Manufacturer stock pictures, specifications, and features may be used in place of actual units on our lot. Please contact us @717-550-8946 for availability as our inventory changes rapidly. All calculated payments are an estimate only and do not constitute a commitment that financing or a specific interest rate or term is available.
Manufacturer and/or stock photographs may be used and may not be representative of the particular unit being viewed. Where an image has a stock image indicator, please confirm specific unit details with your dealer representative.
